- Planning solution;
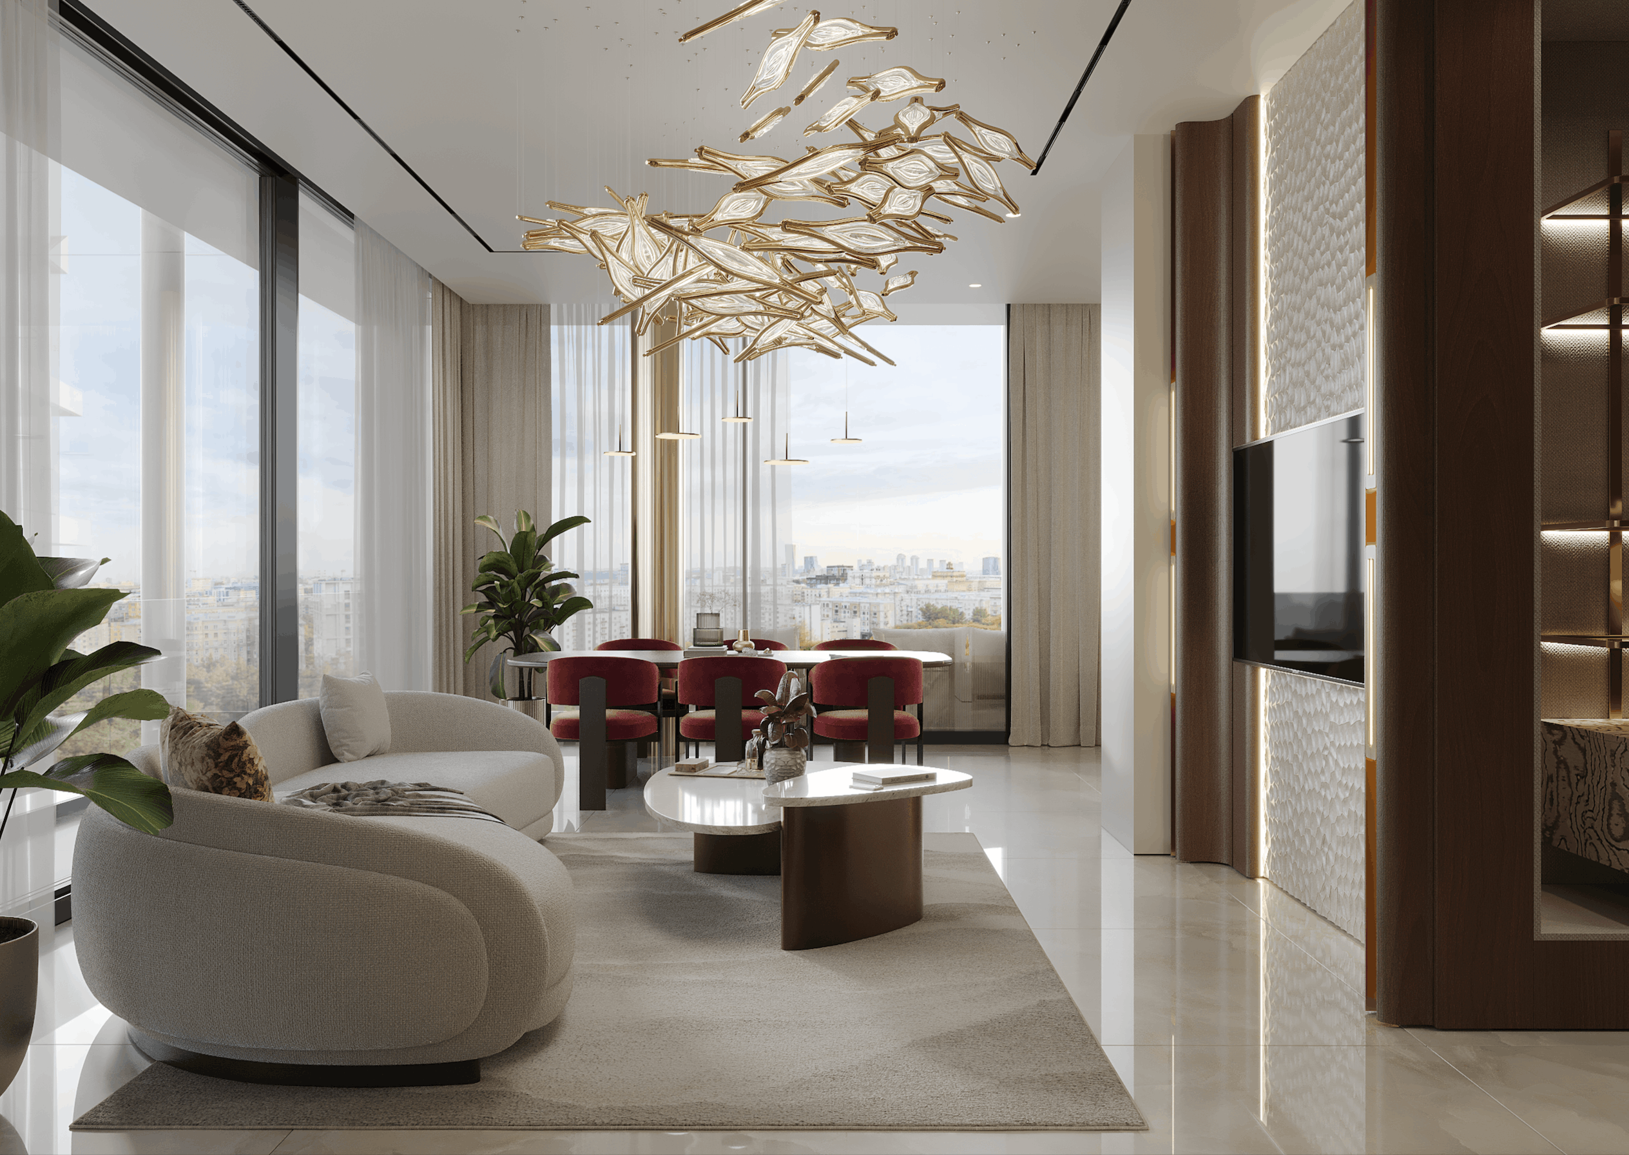
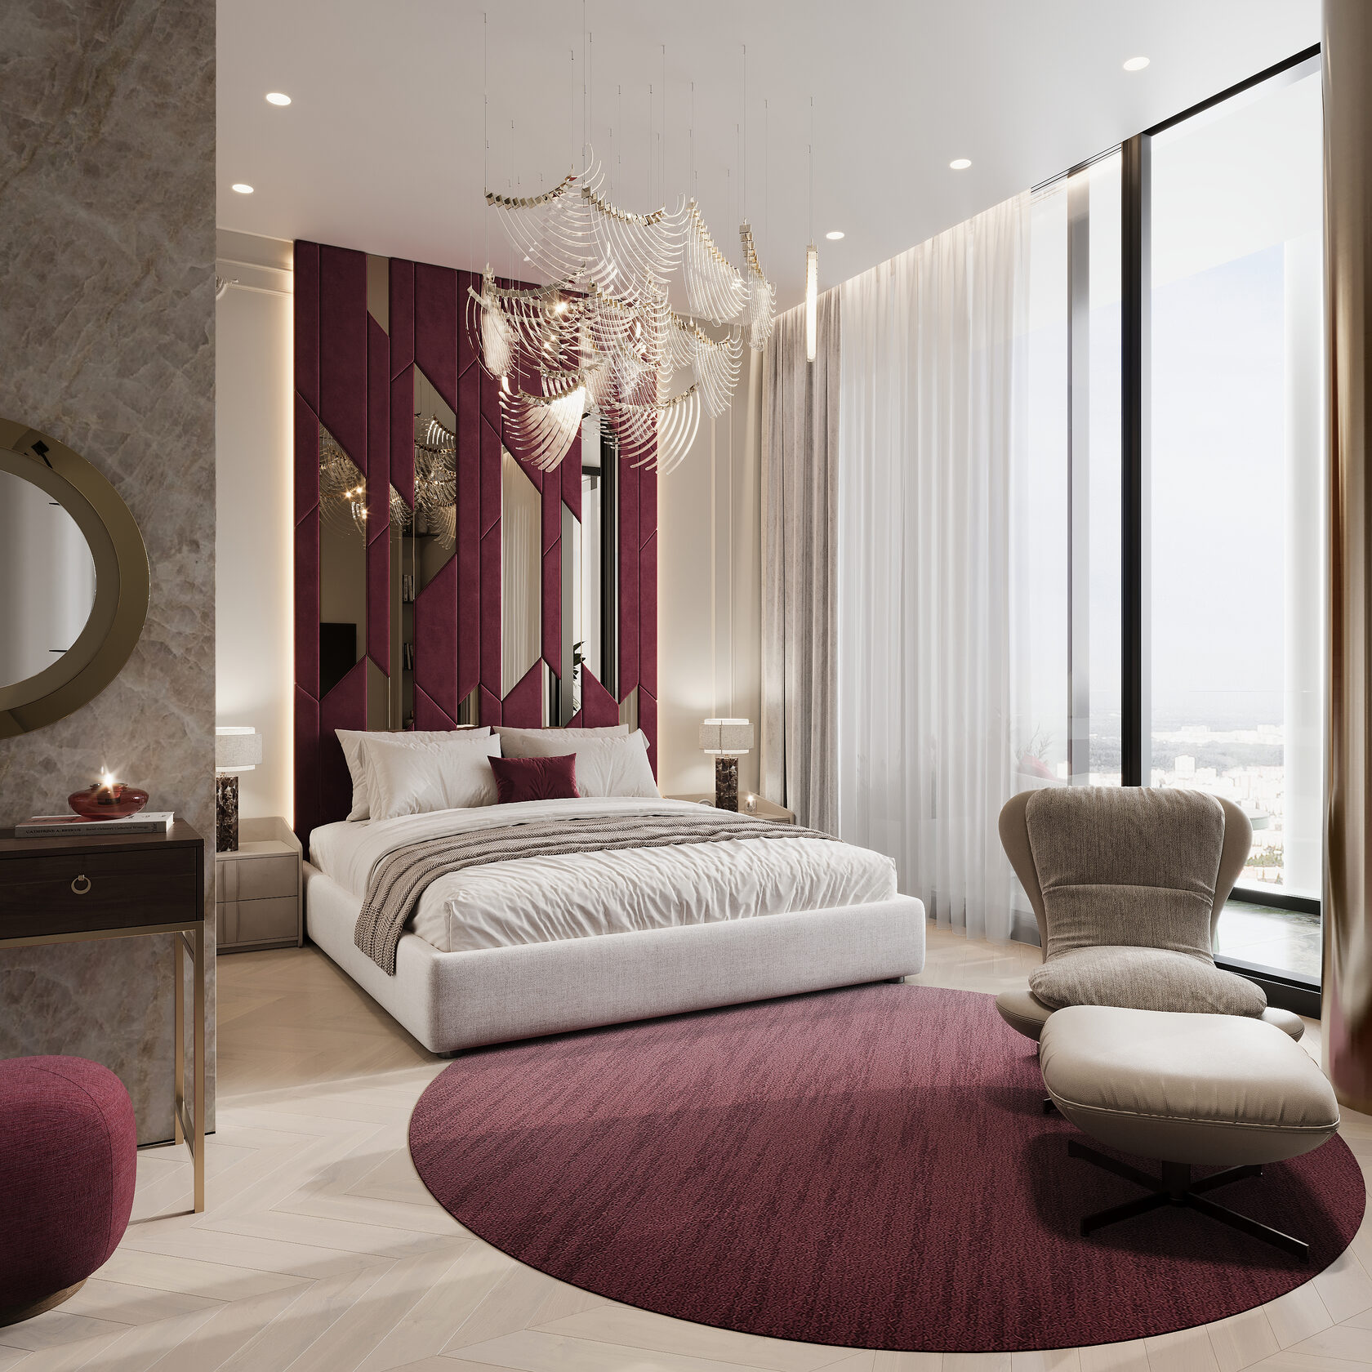
- Stylistic solution in 3D format;
- Plan for lighting fixtures, switches, sockets;
- Plumbing arrangement plan;
- Arrangement of doorways;
- Ceilings plan;
- Flooring plan;
- Warm floor plan;
- List of finishing materials;
- List of furniture;
- List of light source.
Design project
The design project is an instruction for assembling the interior as part of the upcoming renovation and answers the questions "what", "where" will be located and "how" it will look.
The development of a design project is carried out based on the individual needs, preferences and lifestyle of future residents, taking into account the characteristics of the original space.
Decoration project
The decoration project is a shortened version of the design project and focuses on working with the visual image of the interior. It will be useful in the case when you do not plan to move the walls and carry out dirty work, or when the object is rented already finished, but you want to create a coherent and harmonious interior, stylized for yourself.
- Stylistic solution in 3D format;
- List of finishing materials;
- List of furniture;
- List of light sources;
- Selection of textile package;
- Selection of decor elements;
- Color palette and mood board;
- Plants and greenery arrangement.
Consultation
The consultation is conducted online, verbally, it is for informative purposes and does not imply the preparation of any documentation.
- You send a request with a brief description of the object and your task;
- We agree on a convenient time and format of the call;
- During the consultation we discuss your project, answer questions;
- You receive audio recording of the consultation for personal use.
- You are planning a renovation but don't know where to start;
- You have an apartment with a free layout and need a planning solution;
- You want to refresh the interior without major changes;
- You need a second opinion on the project in development.
- You need a full design project with documentation;
- You need supervision of the construction process;
- You expect a ready-made solution without participation in the discussion.
Supervision by designer
Includes:
- Visiting the object during the process of constructing;
- Supervision of the building process to ensure compliance with the Design project;
- Regular support and resolving operational issues with builders.
The final sum is established after the Design project is developed; it may depend on the exact location of the site, the required frequency of visits to the site, the intensity of the forthcoming works and the construction team with which it will be needed to interact.
The contract for the service of the designer's supervision is signed separately, after the preparation of the Design project.
Procurement
Includes:
- Search, selection and ordering of finishing materials and interior items according to the concept of the Design project;
- Selection of suppliers according to price and reliability criteria;
- Search for alternatives and replacement of items removed from production at the time of ordering, without disrupting the design concept.
This service is provided after the Design project is finalized, and all solutions and interior items are already selected and approved. The detailed format of interaction is specified in the contract.
Stages of work
The work on a design project is divided into clear stages so that the process is transparent and predictable at every step.
- Filling out a brief;
- Visiting the object and taking measurements;
- Photo-fixation of the object;
- Technical task approval.
- Planning options based on the brief;
- Approval of the final layout;
- Preparation of a planning reference plan.
- Mood boards and reference selection;
- 3D visualization of key rooms;
- Approval of the final style concept.
- Plans of walls, floors, ceilings;
- Lighting and switching plan;
- Plumbing arrangement plan;
- Specification of materials, furniture, lighting.
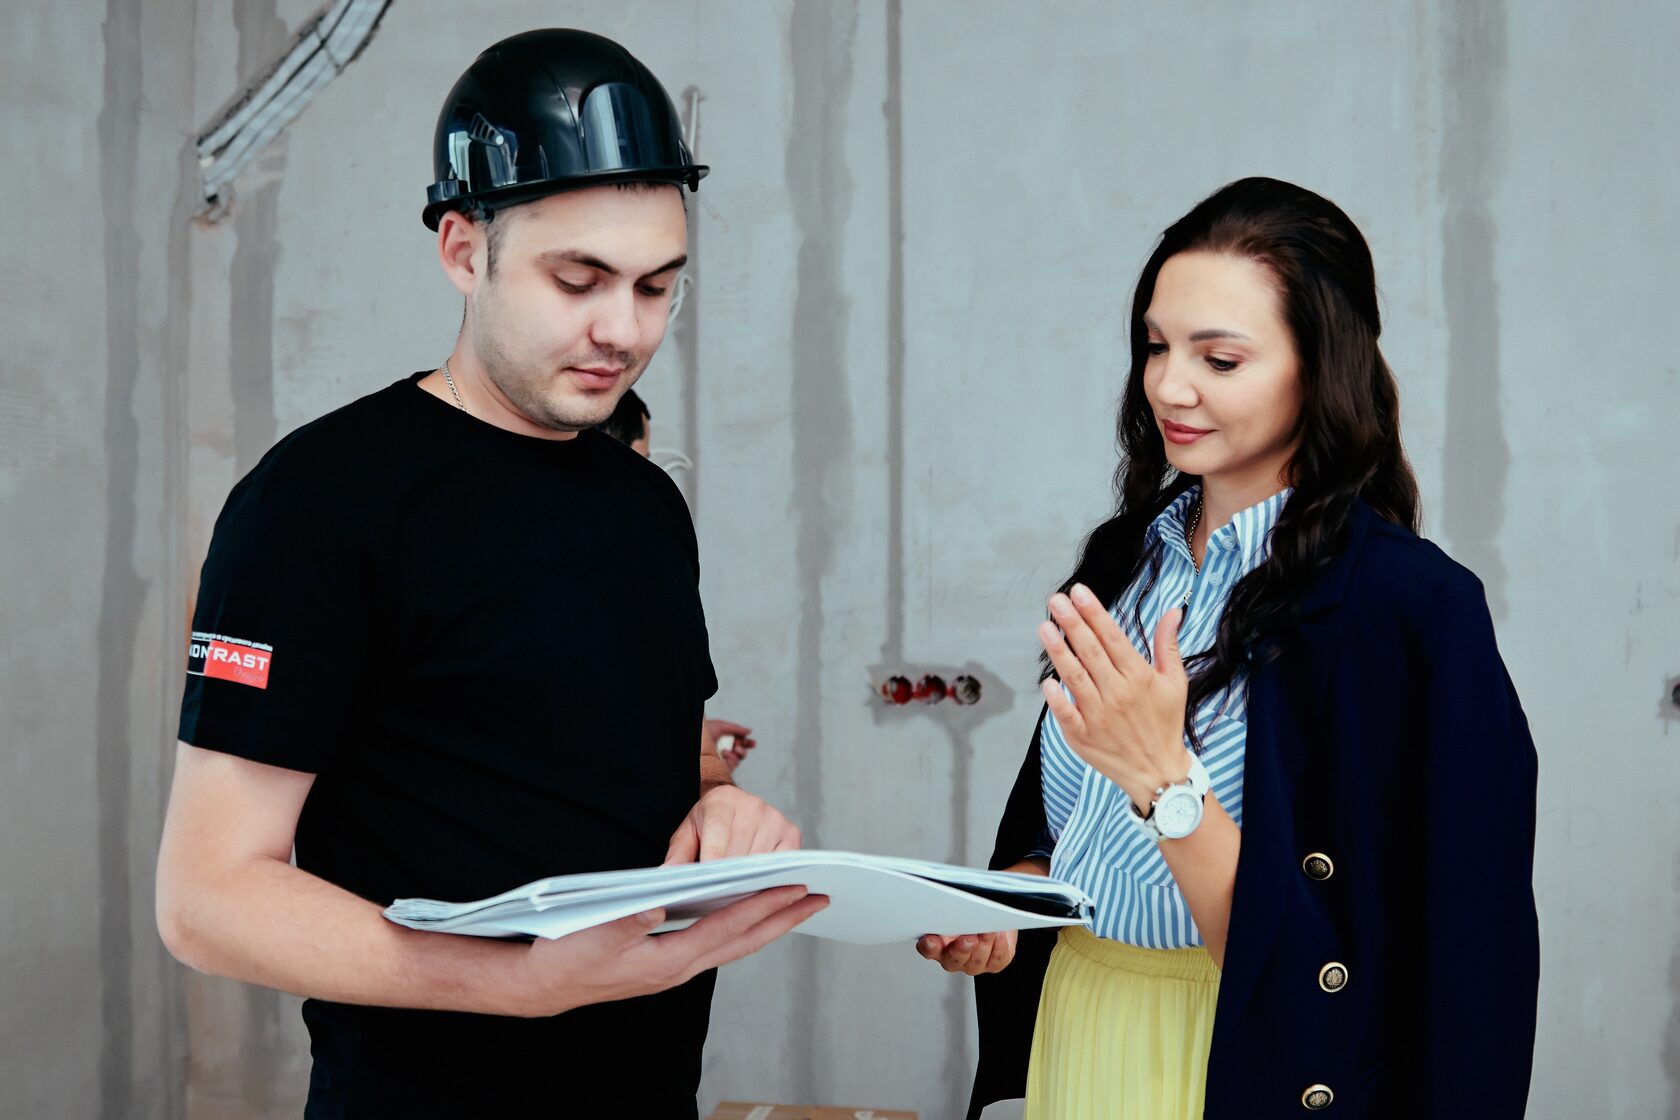
- Site visits during the renovation;
- Compliance control with the Design project;
- Resolving current issues with the construction team.
Courses
Educational programs for those who want to understand the design process: from the basics of composition to the development of a complete interior project.
- Introduction to design composition;
- Color and light in the interior;
- Selection of materials and finishes;
- Working with a brief and a client.
- Working with measurements and planning;
- Creating a concept and mood board;
- 3D visualization in modern tools;
- Preparing a complete design project.
FAQ
Answers to the most common questions about our services, the design process, pricing and timelines.
- On average, a design project for an apartment takes 2 to 4 months;
- The term depends on the area, the number of rooms and the complexity of the task;
- The exact timeline is agreed at the stage of the brief.
- All stages of work: measurements, planning, 3D, working documentation;
- Specifications of materials, furniture and lighting;
- Author's supervision is ordered separately.
- Yes, we work with clients from all over the world;
- Measurements can be taken by a local specialist or by the client;
- All communication takes place online.
- Payment is divided into stages — before each stage;
- The full schedule of payments is fixed in the contract;
- We work on official contract with individuals and companies.
- Yes, you can order an individual stage — consultation, planning solution or 3D visualization;
- The cost and scope of work are discussed individually.